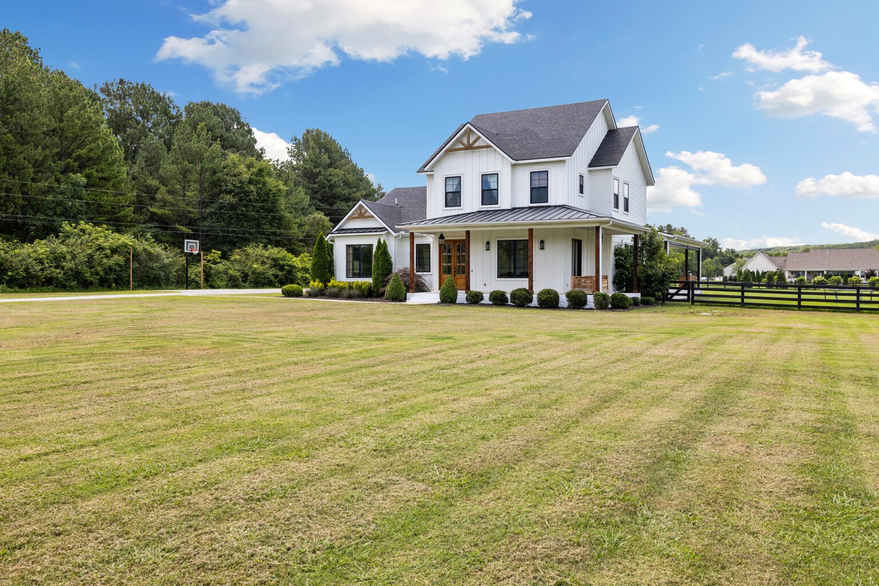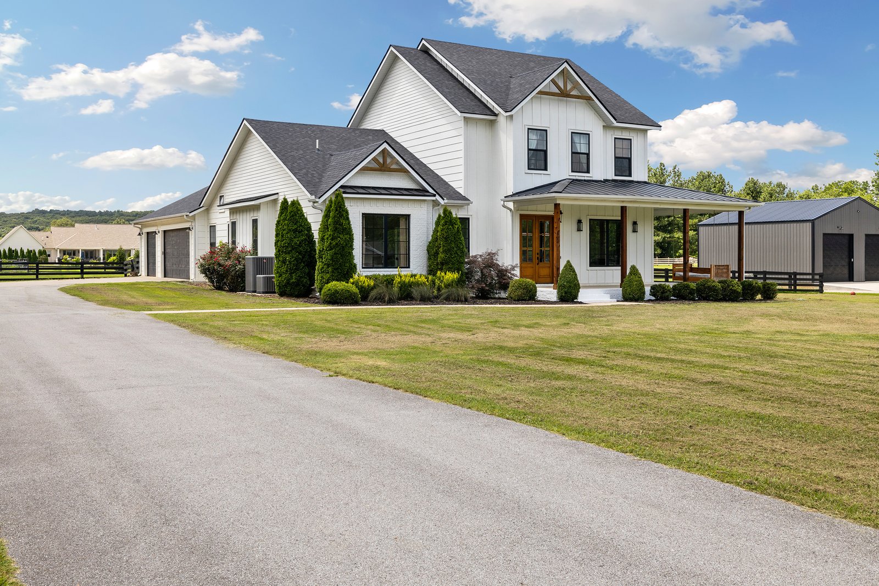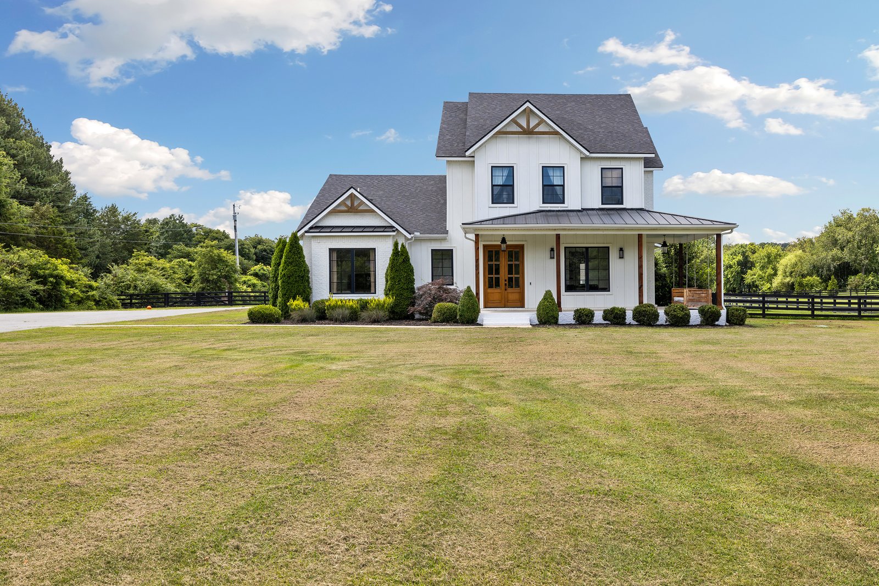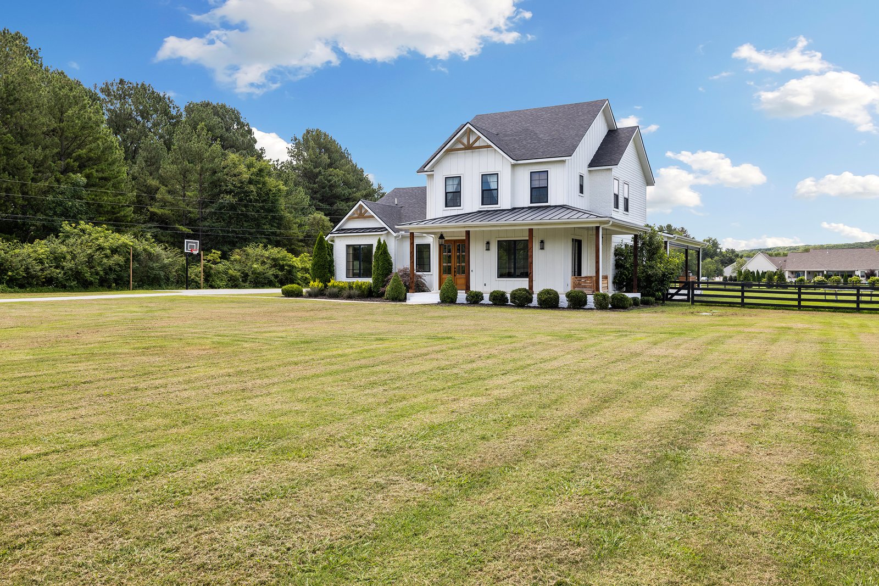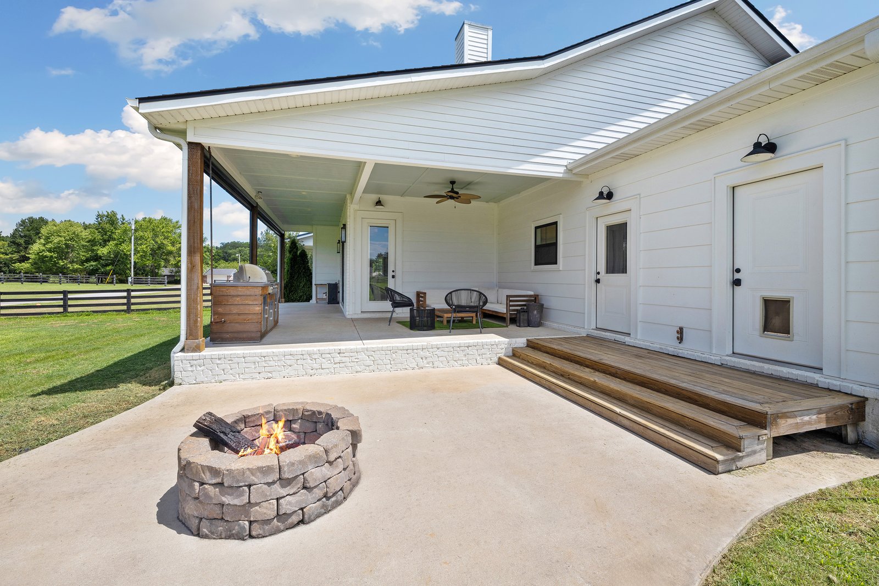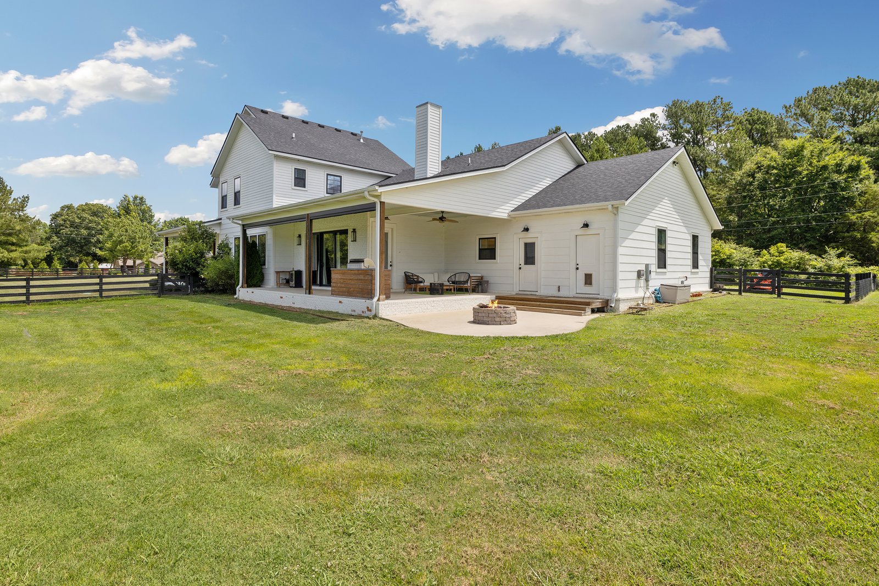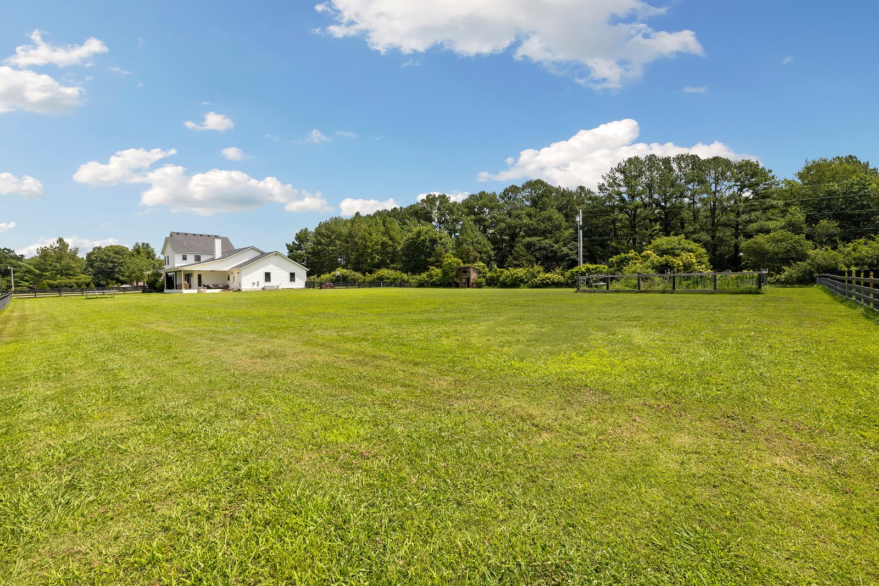
From its metal porch roof to its exposed timber details, the Wyman House highlights the craftsmanship and material selections that define a well-built custom home. The exterior features steep gabled rooflines, painted siding, natural stone accents, heavy timber porch beams, and a standing seam metal porch roof that gives the home its distinctive character.
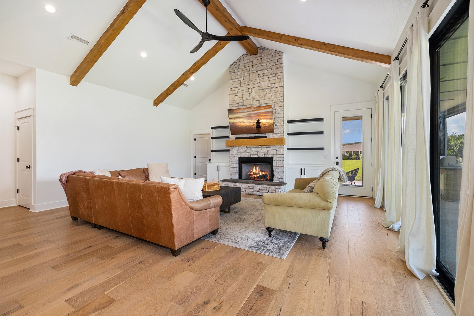
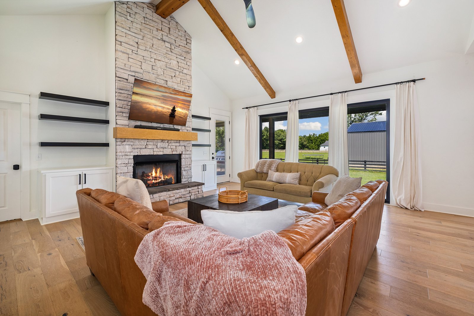
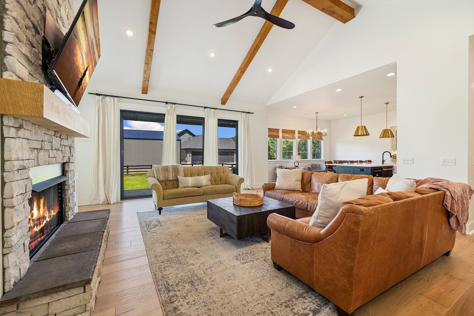
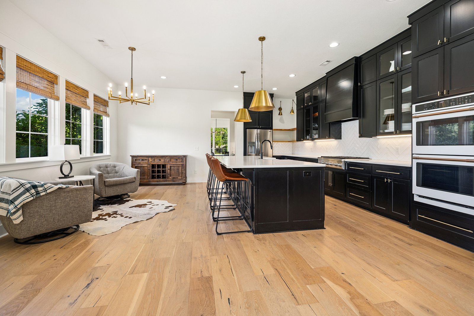
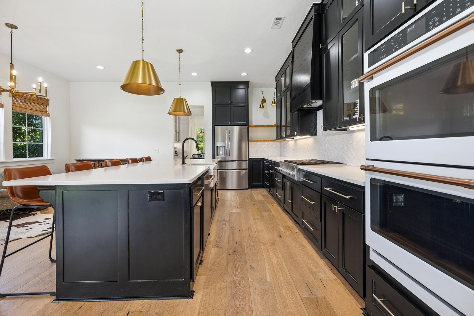
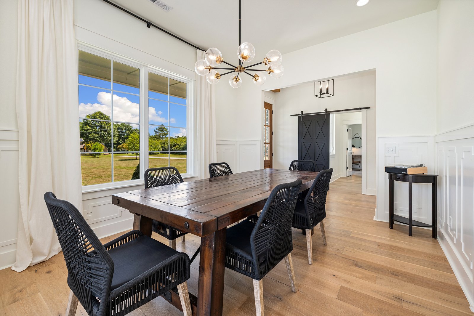
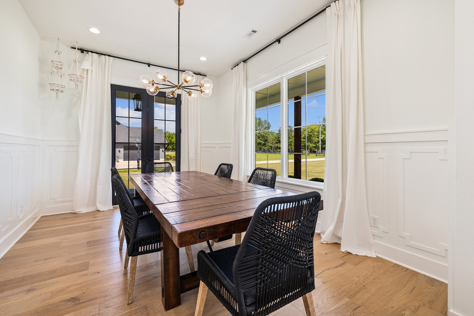
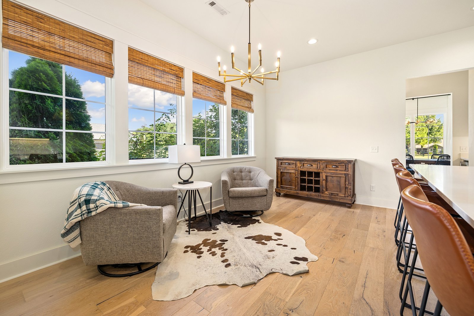
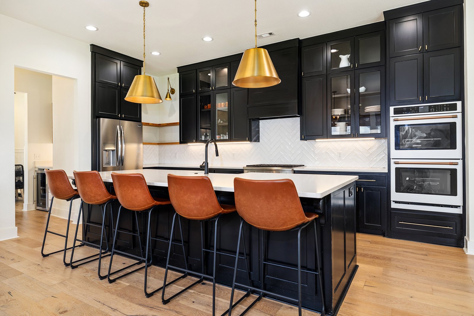
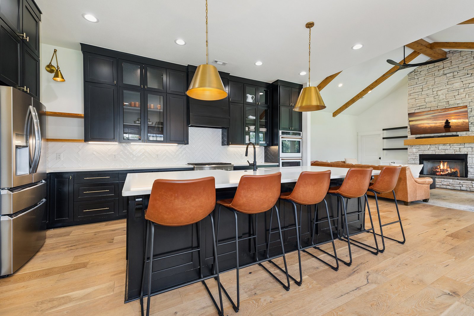
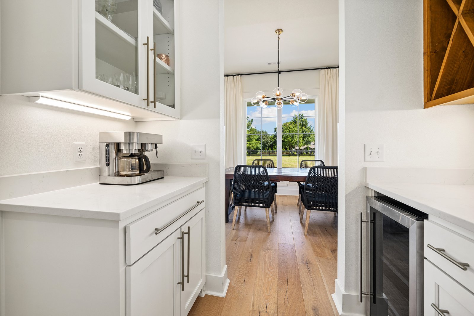
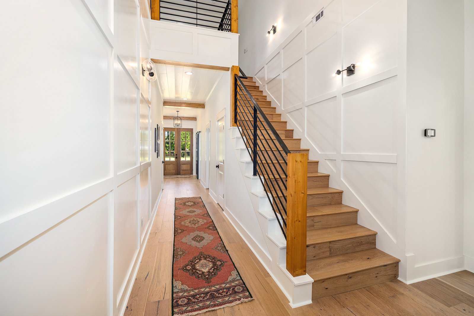
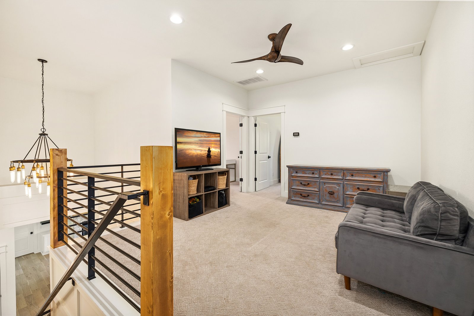
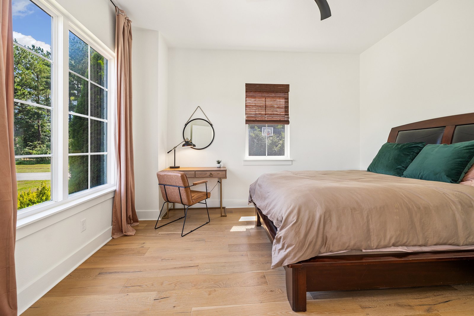
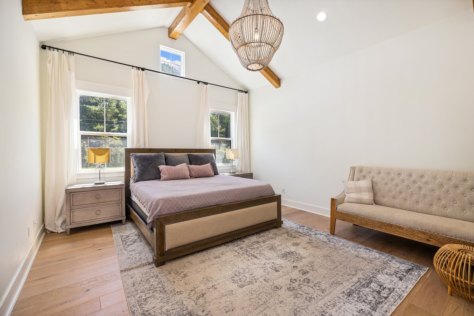
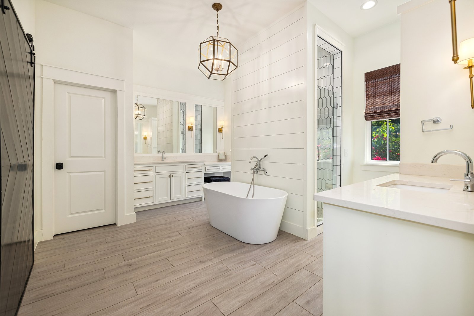
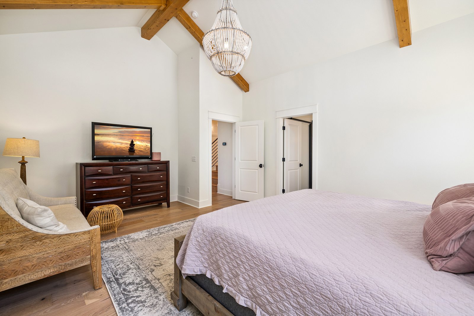
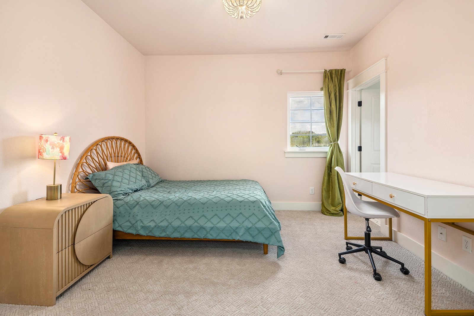
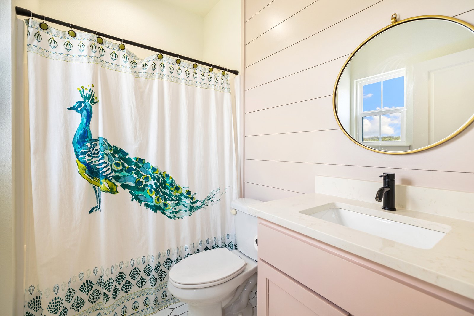
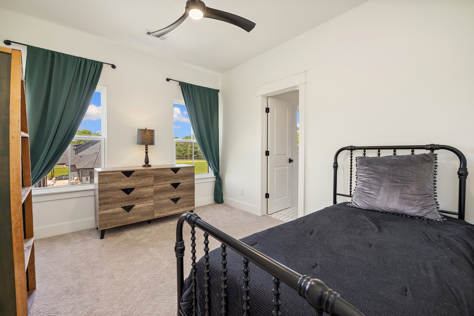
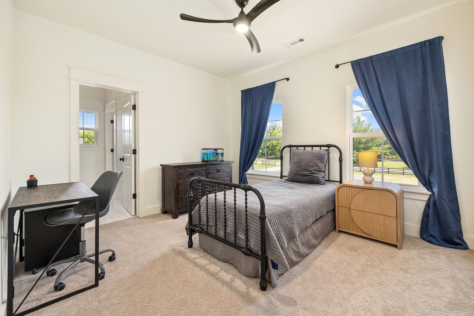
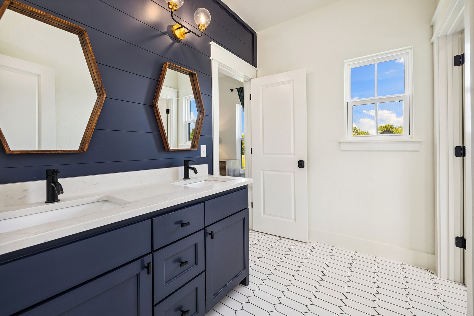
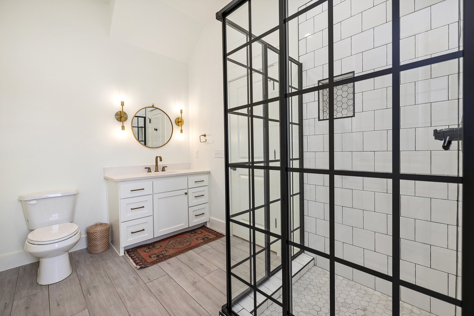
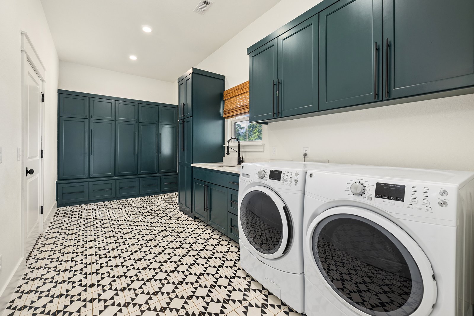
Inside, vaulted ceilings with exposed wood beams, wide-plank hardwood flooring, and a floor-to-ceiling stone fireplace define the main living space. Custom cabinetry, detailed millwork, designer lighting, and thoughtfully selected finishes reflect the craftsmanship found throughout every room.
Location: Fayetteville, AR
Size: 3,425 SF